


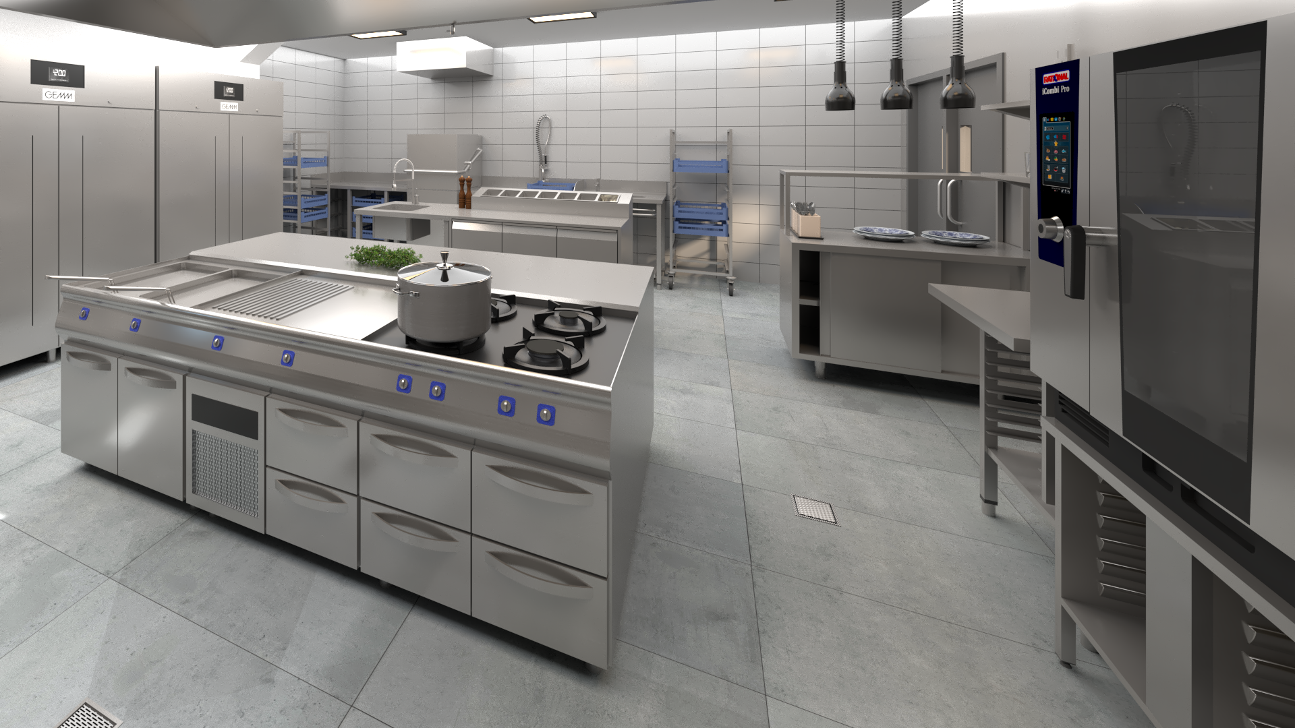
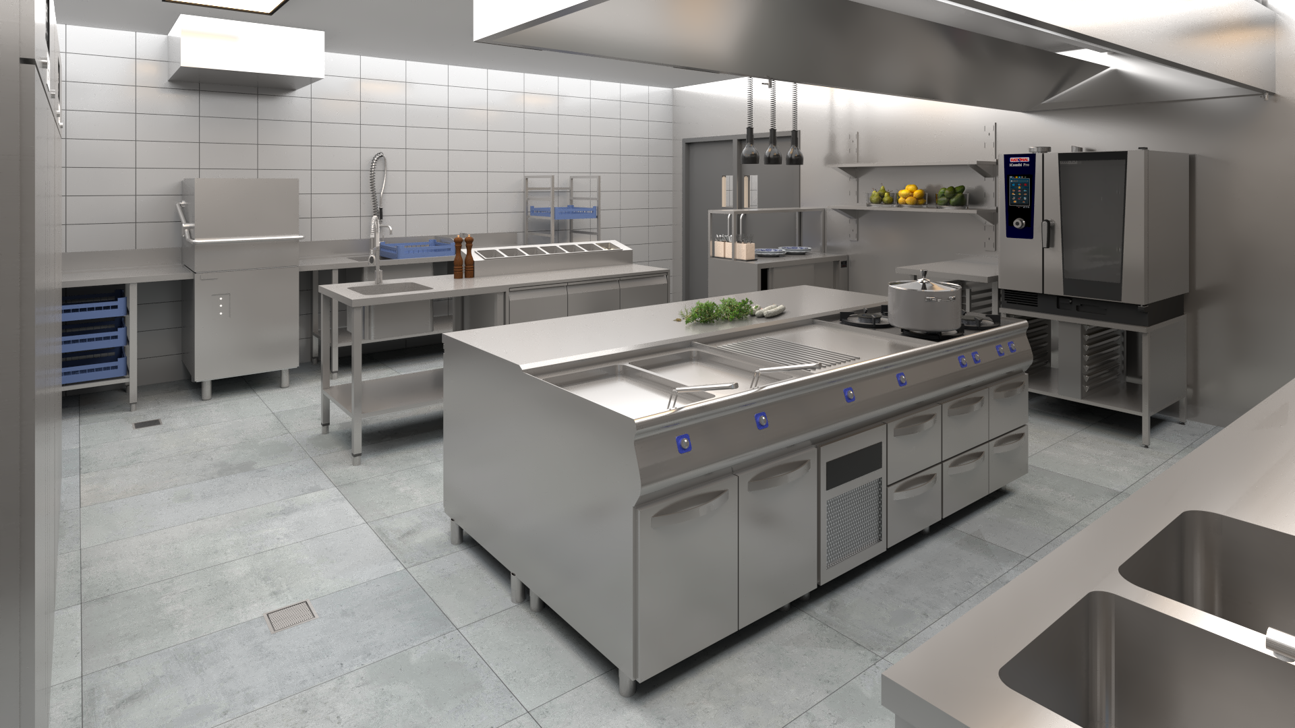
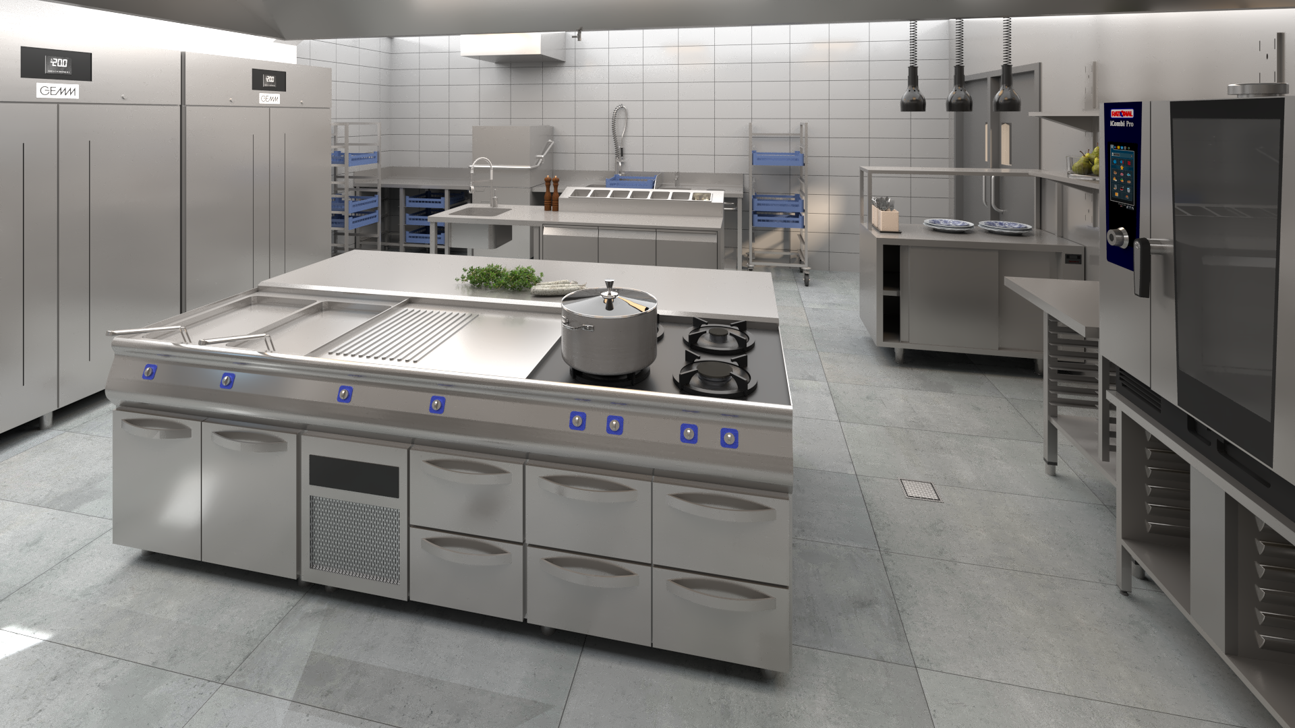
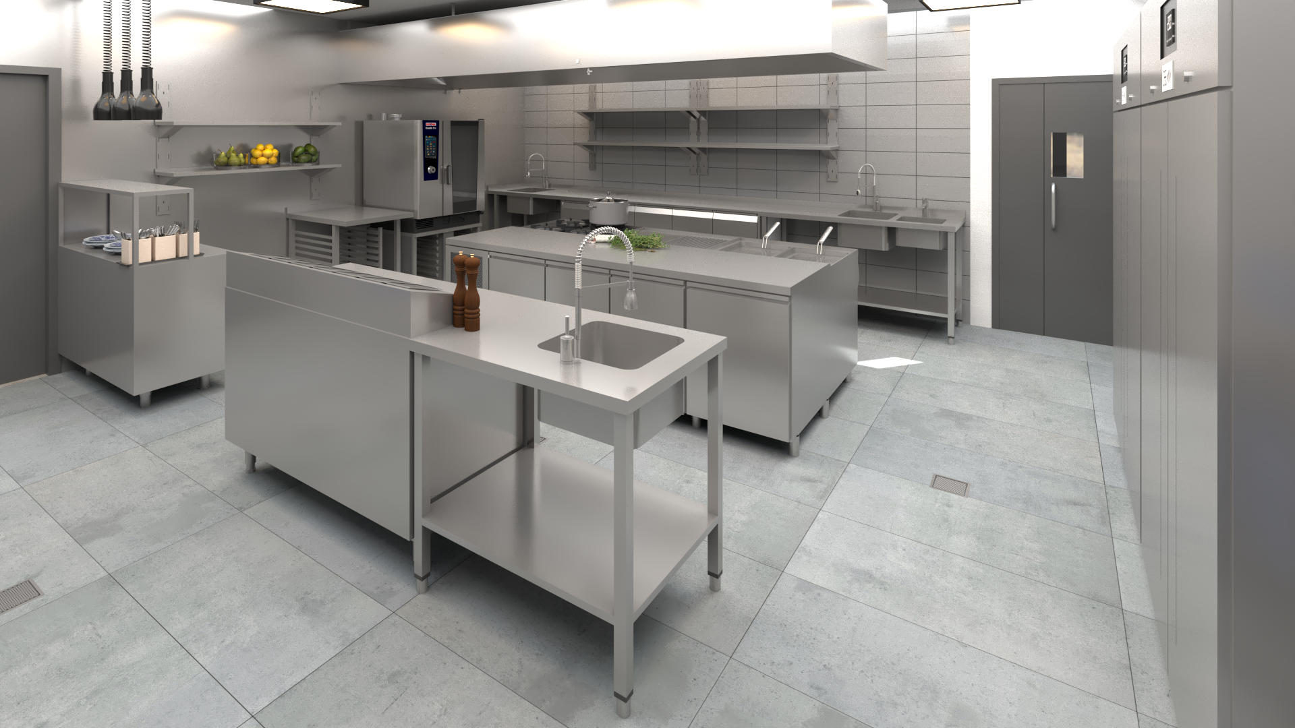
A comprehensive architectural study and 3D visualization for a modern food service facility. The project’s main objective was to optimize space utilization, ensure compliance with hygiene standards, and create a perfectly ergonomic environment. Through photorealistic rendering, the layout precisely showcases the stainless steel workstations, cooking lines, dishwashing stations, and professional refrigeration units, delivering a complete and highly functional preview prior to construction.
PROJECT
Commercial
AREA
45m²
YEAR
2024
LOCATION
Skaleta, Rethymnon
SCOPE
Commercial Design
ONE Design | Interior Architecture & 3D Visualization Studio
Comments are closed